What is an optimisation energy simulation?
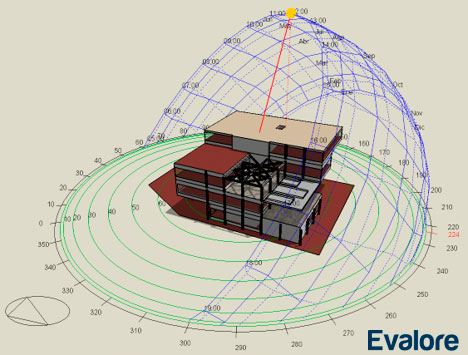
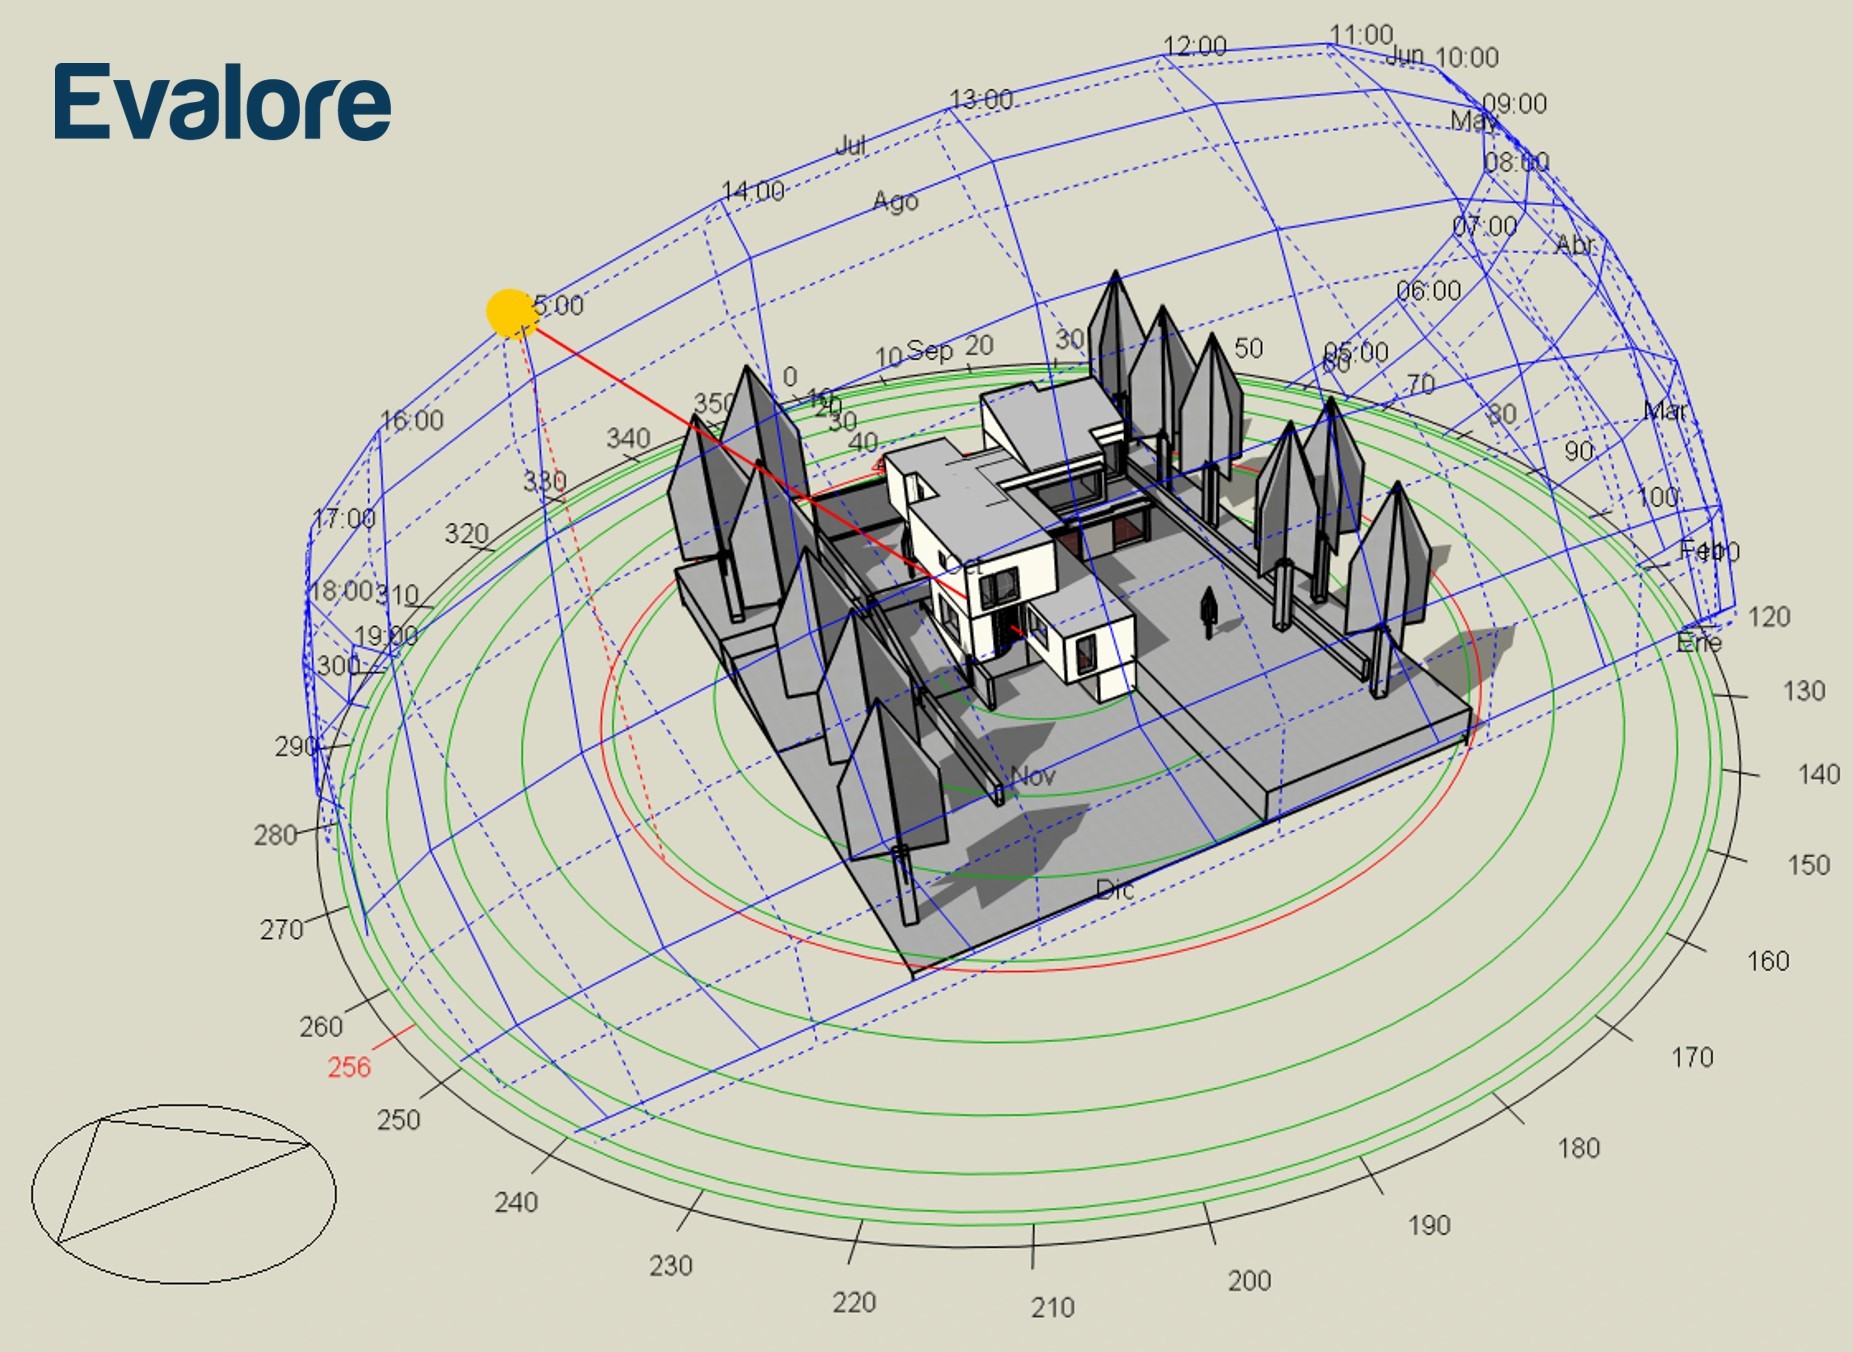
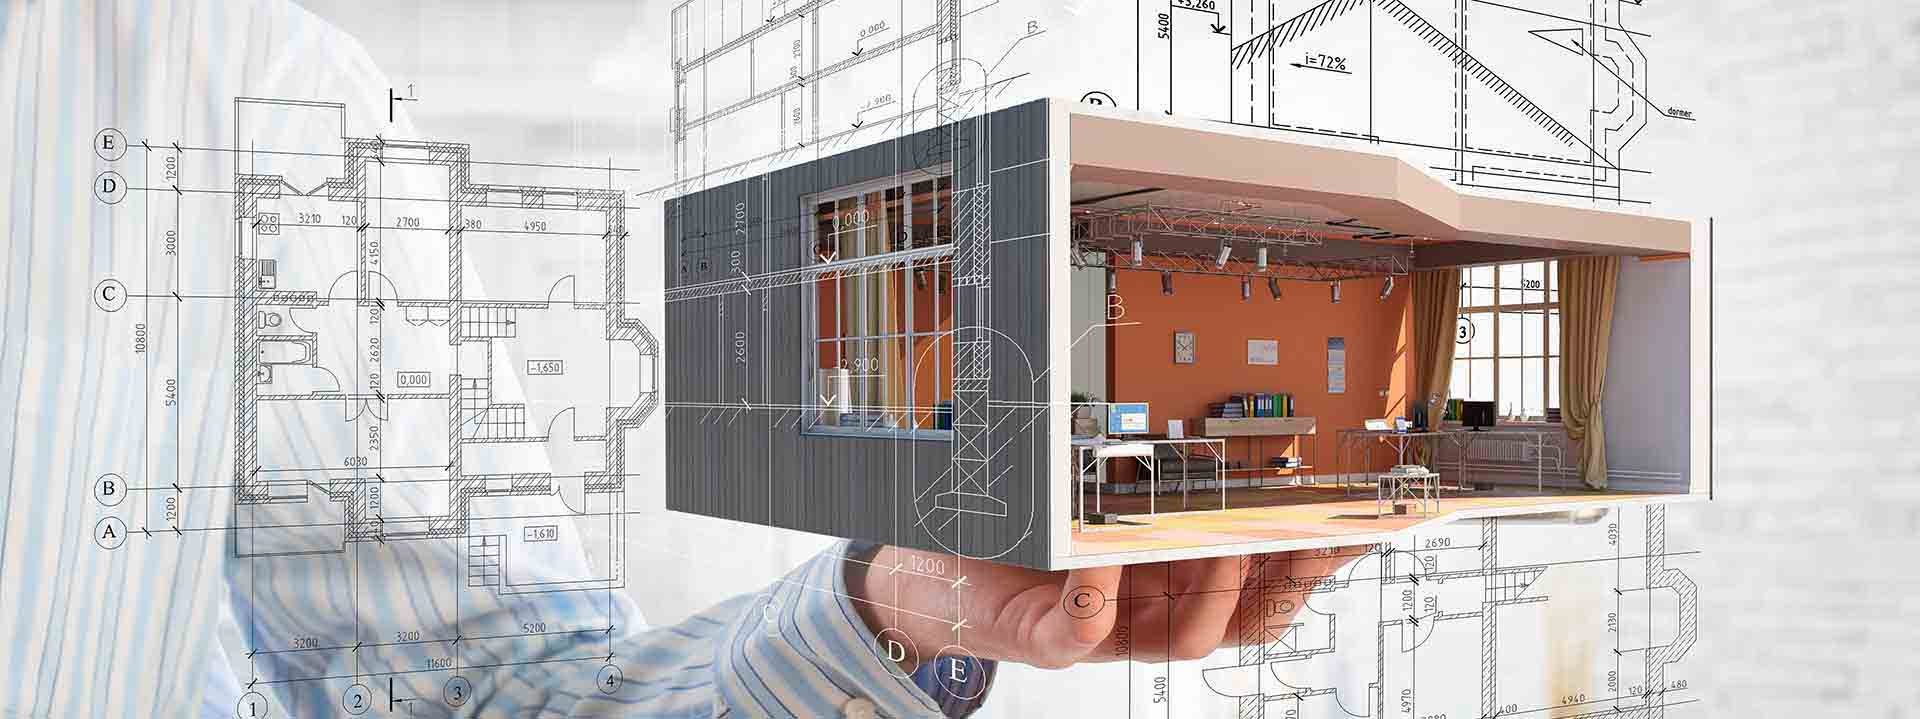
A energy simulation it is a dynamic bioclimatic analysis that allows diagnose y optimise the project the design team is working on and make changes that significantly affect energy performance.
The purpose of energy simulation goes beyond regulatory verification or energy certification.
Benefits of an energy optimisation simulation
1. Potential savings on project execution investment
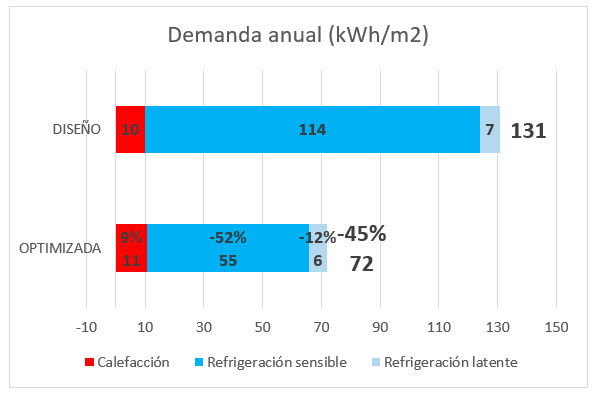
Allows testing different design strategies prior to construction, which can result in a cost reduction (in some projects of up to €500,000) by optimising the design, material selection and thermal and renewable generation installations.
2. Savings on emissions and operating costs
This type of analysis allows us to determine the amount of CO2 emissions (both derived from the materials like of the energy consumption) which will be reduced by implementing each improvement proposal and, in this way, be able to justify, thanks to these improvements, the alignment with the European Taxonomy.
3. Maximisation of comfort: lighting and thermal
The advantage of carrying out the optimisation allows us to verify that the proposed solutions provide us with good levels of natural lighting, allowing one to visualise in which spaces there are deficiencies and in which others there are glare issues. Likewise, it is possible to verify how many points would be obtained with each configuration in the credits of natural lighting.
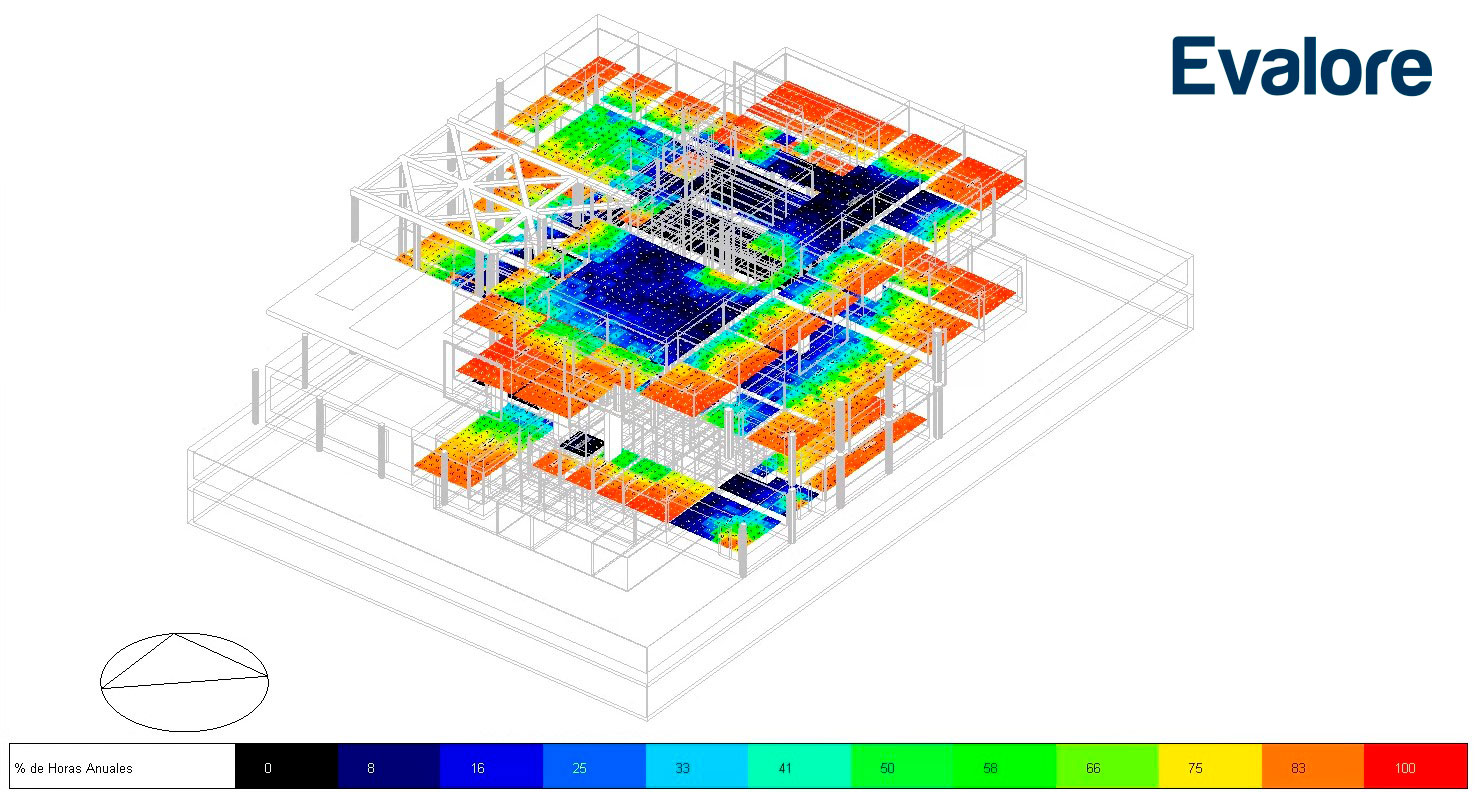
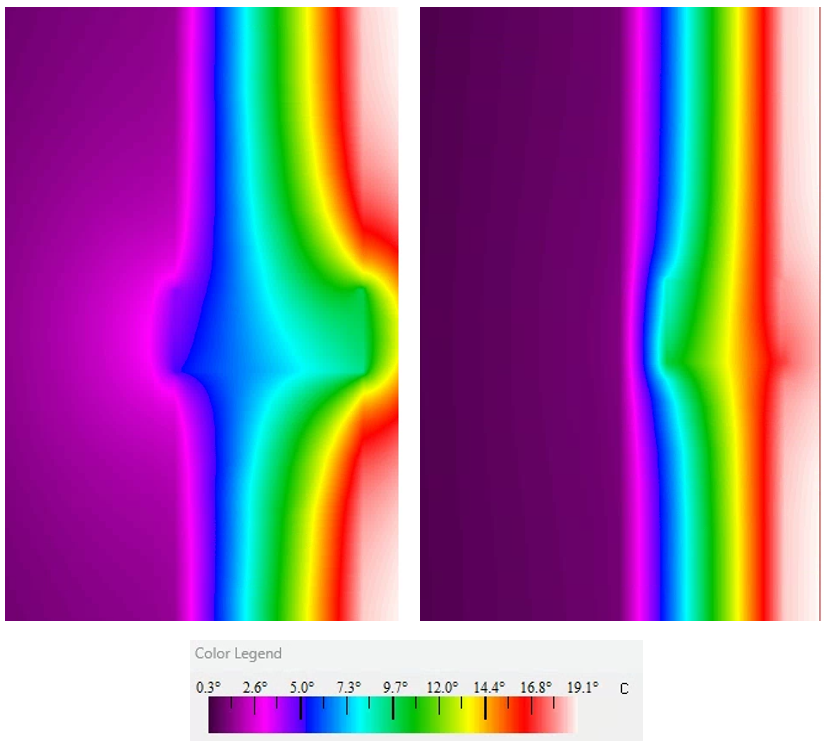
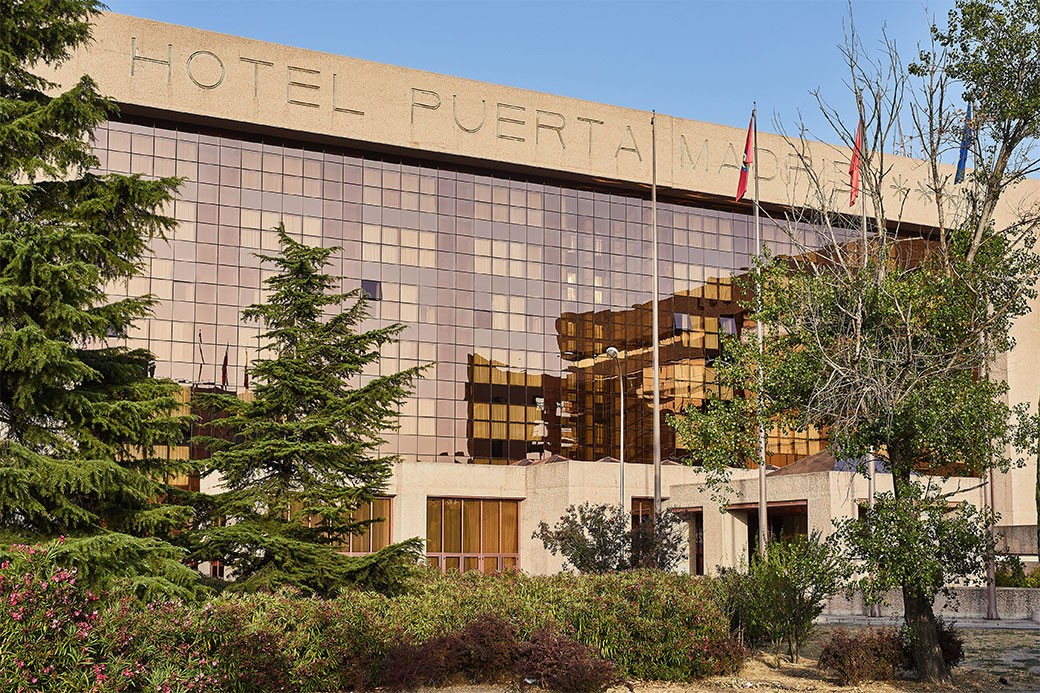
Energy simulations can reveal areas of the building that could experience issues with thermal comfort and allow the implementation of preventive solutions.
4. Alignment with environmental certifications
Optimising the energy model in the early stages of the project allows the project to be better aligned for achieving credits related to prestigious international certifications such as LEED o BREEAM, boosting its sustainability.
Approaches
To carry out a energy simulation, it is essential to highlight that each building can be approached from three distinct approaches in collaboration with the design team, and jointly determine how the building is intended to be used:
- Active approachThe building will be equipped with mechanical climate control systems to meet the building's energy demand.
- Passive approachThe building will minimise mechanical climate control systems and employ natural ventilation and solar gain strategies.
- Mixed approachThe building services and the passive approach will be alternated in an optimised way.
Phases
Within the entire optimisation process there are different phases depending on the stage the project is at when carrying out an energy simulation.
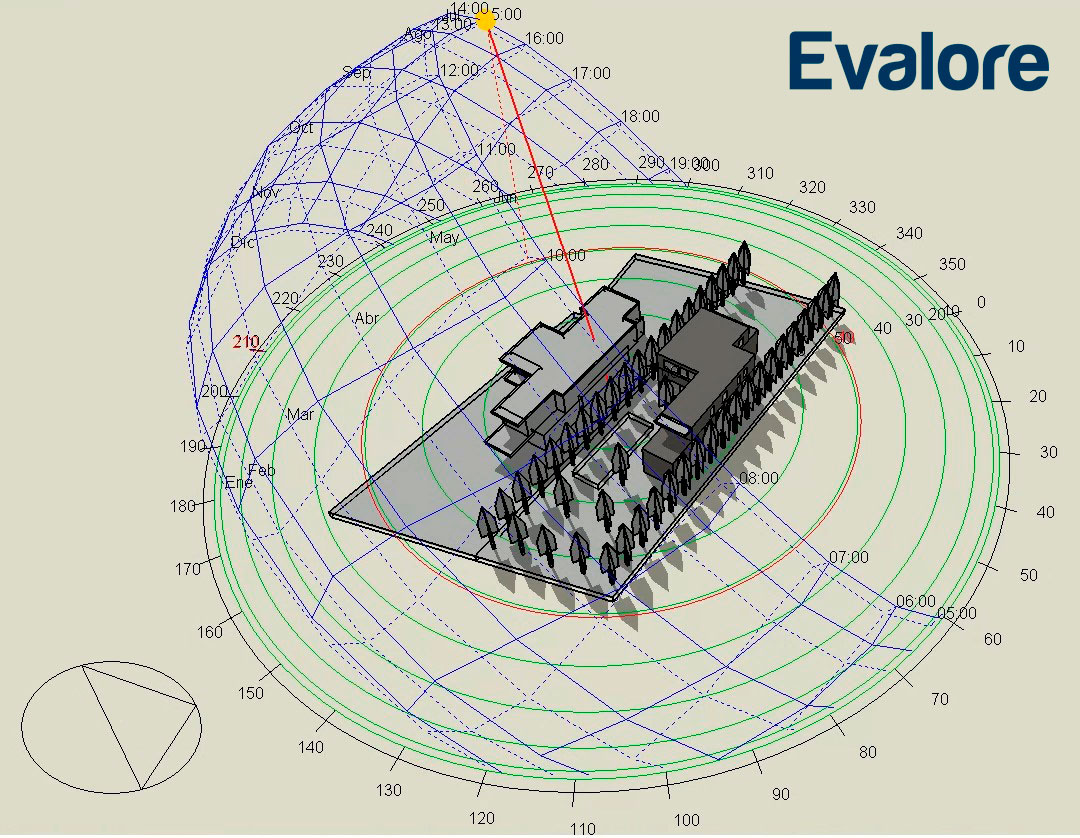
1. Phase 0 (preliminary phase): optimisation of orientation, compactness, % of voids, solar exposure, etc.
Usually when it is decided to carry out an energy optimisation simulation, aspects such as solar orientation, compactness, amount of glazing, and solar incidence are variables that are already defined in the project. It is precisely in these initial phases where the saving potential is higher and where it makes the most sense to go into them in detail.
2. Phase 1: Base project diagnosis
All data relating to geometry, materiality, internal loads and intended use for each space will be gathered in order to identify the areas for improvement that allow reducing energy demand and improving comfort. Since each building is unique, its diagnosis is too. Therefore, it is extremely useful to carry out energy modelling in the initial stages of a project, when all options are open and it is possible to make decisions that will have a significant impact on the building's performance.
3. Phase 2: Economic and energy evaluation of improvements
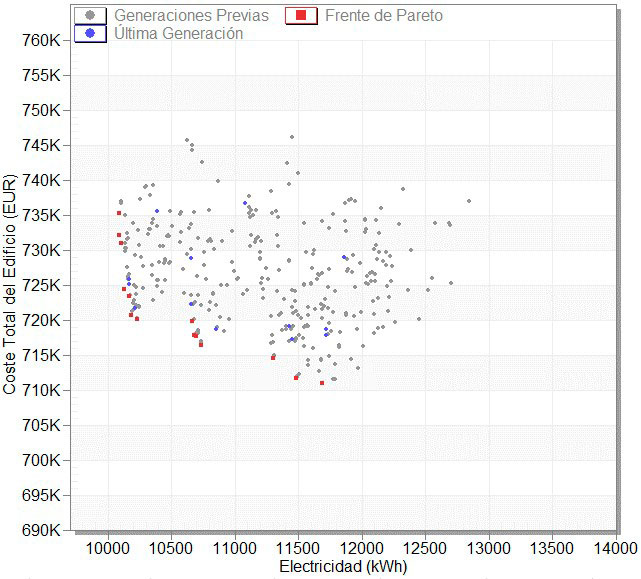
In this type of analysis, where design options are varied and the objectives set out can be contradictory, such as the reduction of energy consumption and construction cost, the task becomes complex.
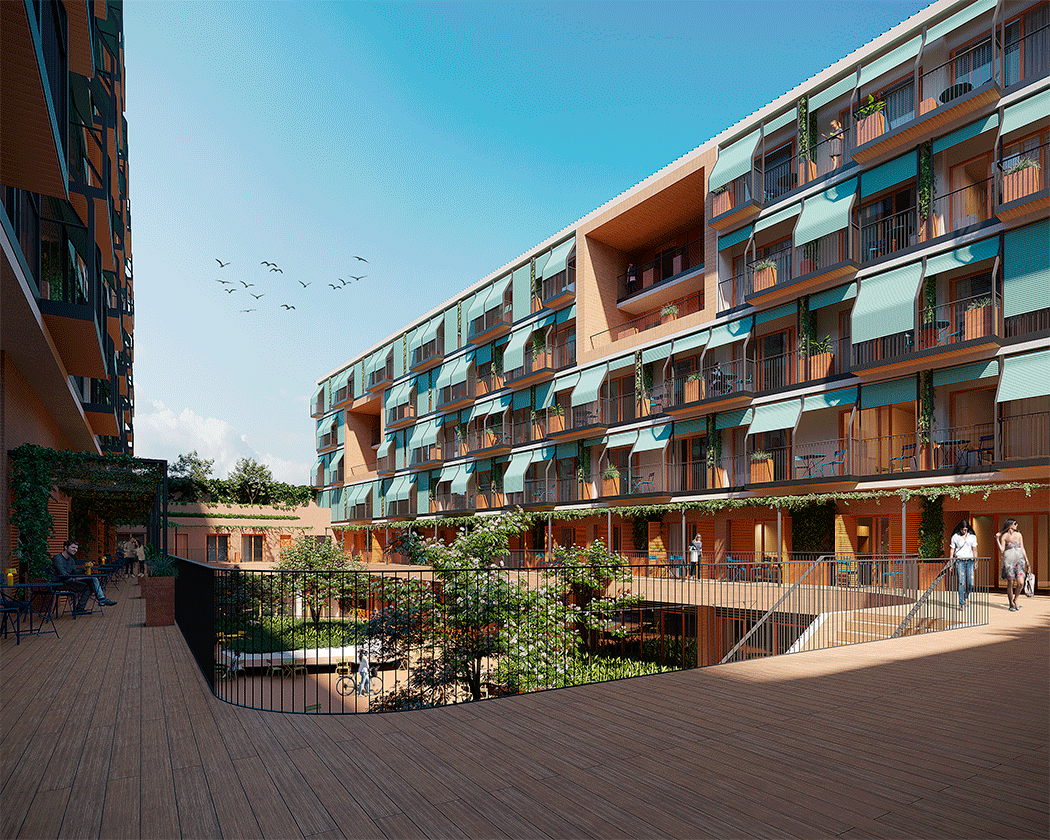
An example of the variables that can be analysed, and which have a significant influence on the energy behaviour of the building include the opaque envelope (insulation and thermal inertia), the type and proportion of glazing, solar shading, the shape factor, solar orientation, and other similar aspects.
4. Phase 3: final simulation and load calculation
In the final phase of the study, all the proposals put forward and validated by the design team are collected to carry out a final energy simulation to obtain the energy consumption breakdown and the thermal loads of the heating and cooling systems.
Thanks to these results the design team can know the required power of the facilities in order to meet the energy needs of the building.

Francesc Borrell Forner, Sustainability and Energy Efficiency Consultant
Espacios Evalore SLP