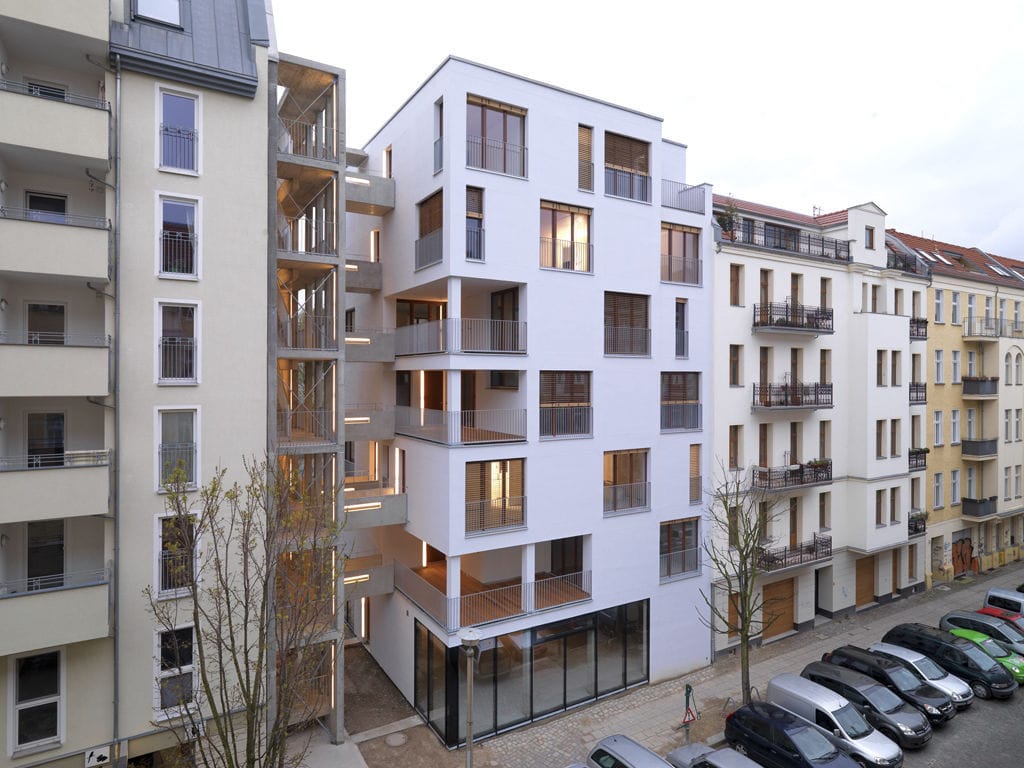
The way we build plays a key role in the fight against climate change. The global building stock alone accounted for 39% of carbon emissions in 2019. Public authorities have begun to recognise their responsibility in this regard and have started to pass legislation to ensure that emissions are reduced across all sectors, including the building sector. In Europe, according to Directive 2010/31, buildings must be almost zero consumption (nZEB construction) since the beginning of 2020, meaning they are built under Passivhaus criteria.
The Passivhaus standard (or Passive House, as it is known in English-speaking countries) enables savings of up to 90% in energy consumption, and consequently in carbon emissions. In fact, a 1,500 m² Passivhaus can achieve a reduction in emissions of up to 10 tonnes of CO₂, ¡the equivalent of planting 1,000 trees! Passivhaus buildings also guarantee maximum comfort, high indoor air quality, and an increase in the property's value. Let's look at what this advanced way of building involves and what its benefits are.
1. What is the Passivhaus standard?
The Passivhaus standard is the most demanding energy efficiency standard in the world. It focuses on reducing the energy consumption of buildings to a minimum while maintaining high levels of indoor comfort. Formulated in 1988 in Germany, Passivhaus is based on exhaustive procedures in project development and construction execution. The latter ensures that the performance of the built building corresponds to the theoretical design values.
Passivhaus is focused on minimising the energy consumption of buildings while maintaining high levels of indoor comfort.
2. The 5 basic Passivhaus principles
The Passivhaus standard has 5 essential principles. These 5 principles work together to guarantee the final performance of the building. For the performance to be as estimated, the Passivhaus principles must be verified both during the design phase and, crucially, during the construction process.
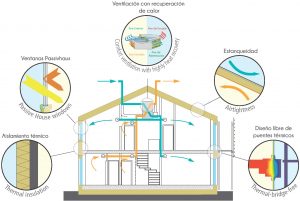
The 5 Passivhaus principles
2.1 Excellent thermal insulation
In a Passivhaus, a key factor is achieving a building envelope with very low thermal transmittance. To achieve this, it is necessary to install abundant thermal insulation in the walls, floor and roof of the building.
2.2 Absence of thermal bridges
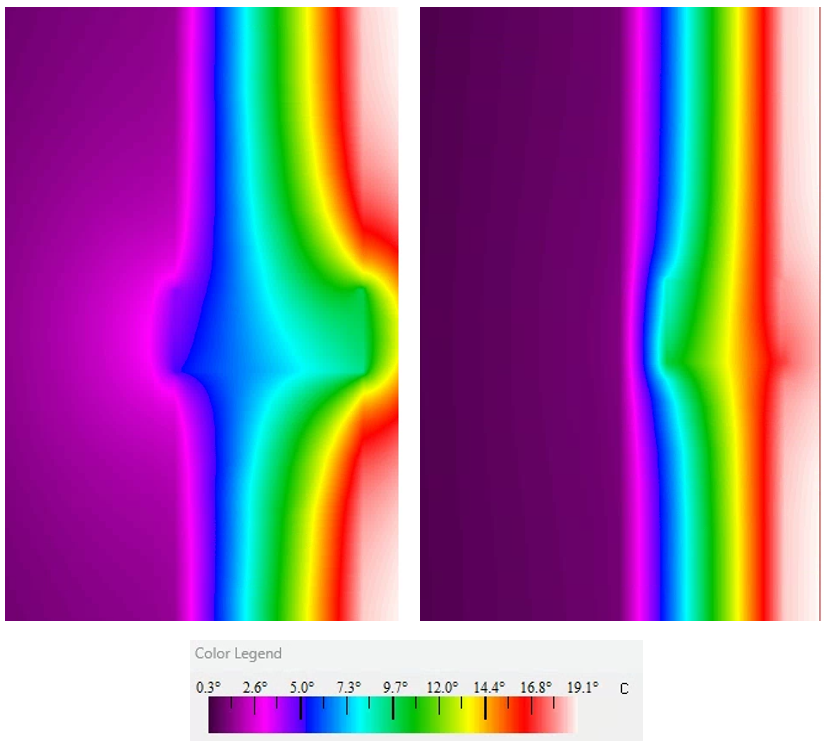
Thermal bridges are points in the building envelope where thermal transmittance is higher, resulting in considerable energy loss. They are generally caused by a discontinuity in the insulation. Passivhaus requires thermal bridges to be minimised throughout the envelope, allowing insulation continuity. Furthermore, thermal bridges create cold spots on the inside that can cause damp, material damage and a loss of indoor comfort.
2.3 High-performance joinery
Passivhaus buildings require the use of high-performance windows and doors that are insulated and airtight. In the case of windows, two and even three panes are used, with the outer ones being low-emissivity with a cavity filled with inert gas. This ensures very low thermal transmittance, great acoustic insulation and the reflection or retention of energy during the different seasons.
2.4 Air tightness
Contrary to the belief of construction sector professionals, most of the energy in a building is lost through convection (fluid movement, in this case air) and not through conduction (heat transfer through one or more materials). For this reason, in Passivhaus buildings it is essential to guarantee airtightness against the outside air, meaning the minimization of such common infiltrations. To achieve this airtight envelope, it must be studied during the design stage and verified during construction that there is a continuous air barrier on the façades, roof and floor to guarantee airtightness.
2.5 Mechanical ventilation with heat recovery (MVHR)
Although if we create an airtight envelope, for health reasons it will be necessary to guarantee the renewal of indoor air. To achieve this, in Passivhaus projects we need to incorporate a dual-duct mechanical ventilation system which, in this case, will incorporate a heat recovery system that allows us to minimise energy losses. In certain climates, thanks to the heat recovery unit, it is even possible to air-condition buildings solely using ventilation and dispensing with specific climate control systems. One of the advantages of mechanical ventilation, in a context of extreme pollution alerts, is that it allows us to control the quality of the air with much greater precision, treating it when necessary.
The 5 Passivhaus principles in 2′
3. Specific Passivhaus tools and products
In the context of Passivhaus, there are a number of tools and products we must rely on to meet the standard's requirements and achieve maximum performance. We can distinguish between certified components (construction materials and systems), software and testing techniques.
3.1 Passivhaus certified components
They are components whose validity has been assessed and guaranteed by the Passivhaus Institut. Their use is not compulsory, but its quality stamp is a guarantee. Among the certified components are facade systems, windows, ventilation systems, heat pumps, and airtightness systems.
3.2 Passivhaus-specific software
PHPP (or Passive House Planning Package)
It is an Excel-based tool used in all Passivhaus projects as an energy modeller. It incorporates all the parameters corresponding to the project (climate, building characteristics, airtightness test results, etc.), and yields the performance results that will be used to verify compliance with the standard.
Therm
It is free software that allows us to analyse thermal bridges in a 2D Passivhaus project. The information obtained must subsequently be incorporated into the PHPP. In addition to Therm, there is other more complex software such as Flixo or Trisco, the latter in 3D.
BIM (Building Information Modelling)
Carrying out the architectural design with the support of BIM generation software can make it easier for us to obtain data for the Passivhaus project's PHPP. Furthermore, there are many other synergies, especially with the subsequent management of the property.
3.3 Passivhaus testing techniques
During the construction process, we will rely on a series of techniques that will guarantee the subsequent performance of the Passivhaus building. Among these techniques, the following can be highlighted:
Blower door test: to measure the airtightness of the building envelope
Duct tightness test: to measure the airtightness of the ventilation ducts
Thermal imaging cameras: to verify the absence of thermal bridges
4. Passivhaus worldwide
Although the Passivhaus standard originated in Germany and was designed for cold climates, the Passivhaus methodology can currently be applied to any type of building on the planet under almost any climatic condition. In fact, there are more than 50,000 Passivhaus projects in the world, in over 40 countries and across 4 continents that demonstrate the versatility of the system and its ability to adapt to any climate.
Passivhaus buildings can be configured in very different ways, incorporating various and disparate construction systems that often correspond to the climate and local resources. However, all projects share a common denominator. All Passivhaus projects incorporate, to a certain level, the 5 principles mentioned above. This common denominator guarantees maximum energy efficiency, air quality and maximum thermal comfort.
Passivhaus is applicable to any type of architectural project and in any climate.
5. What are the benefits of the Passivhaus standard?
Passivhaus is a tool that allows us to check that our home meets certain performance parameters. These parameters relate to the building's annual energy consumption for heating and cooling, the peak energy demand at a given time, and the volume of outside air infiltration. Meeting these requirements guarantees maximum thermal comfort and minimum energy consumption. If we add adequate ventilation levels accompanied by filtration systems to this, we obtain a improved air quality in our Passivhaus building.
5.1 Minimum energy consumption and financial savings
Passivhaus buildings consume up to 90% less energy than a building of a similar type. This results in considerable financial savings on energy bills, leading to a very short payback period.
5.2 Carbon emission reduction
This reduction in energy consumption leads to an equivalent reduction in carbon emissions. For this reason, Passivhaus buildings are at the cutting edge of the construction sector in the fight against climate change.
5.3 Maximum thermal and acoustic comfort
Given the performance of the building envelope, Passivhaus buildings guarantee minimal internal temperature variation throughout the day and across the seasons. Furthermore, the absence of thermal bridges and the presence of high-efficiency glazed surfaces mean there are no cold surfaces inside the building. These two features foster maximum indoor thermal comfort. On the other hand, the super-insulated envelope itself provides maximum insulation against external noise.
5.4 Maximum durability of the materials
The airtight envelope of a Passivhaus building prevents the entry of air infiltration and, with it, water that can become trapped inside the walls, damaging the materials and causing damp. In turn, the absence of cold spots on the interior prevents surface condensation, which consequently causes damage and premature ageing of the materials.
5.5 Property uplift
All the advantages mentioned above mean that Passivhaus buildings are more highly valued on the market. FIABCI (the International Federation of Real Estate Professions) estimates that this type of building commands a 20% premium over an equivalent property of the same type.
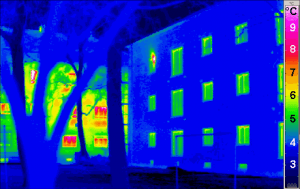
Passivhaus building without thermal bridges via thermal imaging camera
6. Compatibility with other certifications
Passivhaus projects are fully compatible with other market-demanded sustainability certifications such as LEED, BREEAM or VERDE. On the other hand, Passivhaus makes particular sense when applied in conjunction with the WELL health and wellbeing standard. In fact, when a project jointly addresses the WELL Certification and applying Passivhaus principles, the benefits for the environment and the occupants are multiplied.
7. Is a Passivhaus building cost-effective?
When discussing Passivhaus, it is important to always bear in mind that “the cheapest and cleanest energy is the energy that is not consumed”. Generally speaking, constructing a Passivhaus building costs between 3% and 8% more than a conventional building. This additional cost is due to the use of high-performance windows and doors, mechanical ventilation with heat recovery (MVHR) and airtightness measures.
However, and even though all these attributes entail an extra cost, there are already cases where Passivhaus principles are being implemented at no extra cost. It is in the case of large buildings, and specifically multi-family residential buildings, where costs are reduced the most, establishing clear economic advantages when building to the Passivhaus standard..
The additional cost of applying Passivhaus has a payback period of less than 10 years due to minimal energy consumption
Either way, a Passivhaus building (whether it is a home or another type of building) is very cost-effective in the long term, as it not only allows for a payback period within the first 10 years, recovering that potential extra investment, but also increases the property's value. The opposite happens in a conventional building, where high energy costs will remain with us throughout the building's entire lifespan, proving to be a burden in the medium to long term.
On the other hand, the very regulations coming into force this year in 2020 will put downward pressure on the prices of inefficient homes and buildings, reducing their market value. Tax penalties are even anticipated in the medium term for those buildings that do not comply with the regulations. Therefore, building today without Passivhaus criteria is a poor investment and could soon even spell financial ruin.
En Evalore Spaces We are already prepared. We know that the application of sustainability, wellbeing and energy efficiency standards such as LEED, BREEAM, Passivhaus, or WELL is the only path towards a sustainable society.

Pablo Muñoz, CPHD, LEED GA, BPI MFBA
Co-founder and CEO of Espacios Evalore SLP